


Central industrial warehouse and office
A superb opportunity to lease circa 2,054sqm of warehouse and office accommodation in central Palmerston
North.
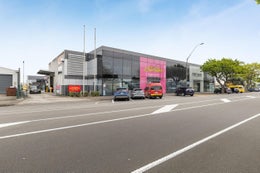
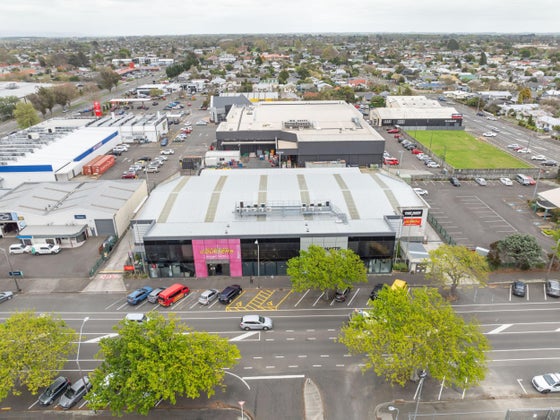
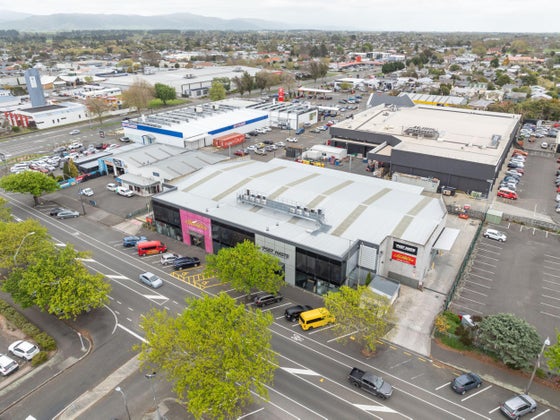
The building offers 1,512sqm of high stud, clear span warehouse with drive-through access and multiple roller doors, plus 542sqm of offices over two levels. Eighteen car parks are provided on site, and the Cook Street frontage gives strong signage and profile.
Available April 2027. Central city warehousing of this size is seldom available.
Key features:
• 2,054sqm total floor area
• 1,512sqm high stud, clear span warehouse
• 542sqm offices over two levels
• Drive-through access with multiple roller doors
• 18 on-site car parks
• Available April 2027
Call the Bayleys Leasing team for further information or to arrange a viewing.
Nb: All floor areas are approximate only.
North.
The building offers 1,512sqm of high stud, clear span warehouse with drive-through access and multiple roller doors, plus 542sqm of offices over two levels. Eighteen car parks are provided on site, and the Cook Street frontage gives strong signage and profile.
Available April 2027. Central city warehousing of this size is seldom available.
Key features:
• 2,054sqm total floor area
• 1,512sqm high stud, clear span warehouse
• 542sqm offices over two levels
• Drive-through access with multiple roller doors
• 18 on-site car parks
• Available April 2027
Call the Bayleys Leasing team for further information or to arrange a viewing.
Nb: All floor areas are approximate only.
Key features

Floor area details
Total floor area of 2,054sqm. Warehouse area being circa 1,512sqm and office/amenities being approximately 542sqm

Parking
18 onsite carparking included

Accessibility
Drive-through with multiple roller doors