







Big Family? You've Found Your Match
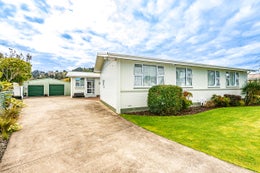
Big family? Multi-generational living? Need a home where everyone can have their own space? 5 Hodge Place could be just the ticket. The distinctive H-shaped layout creates great separation between the four bedrooms and the open-plan kitchen, dining and living area, with an office completing the living end.
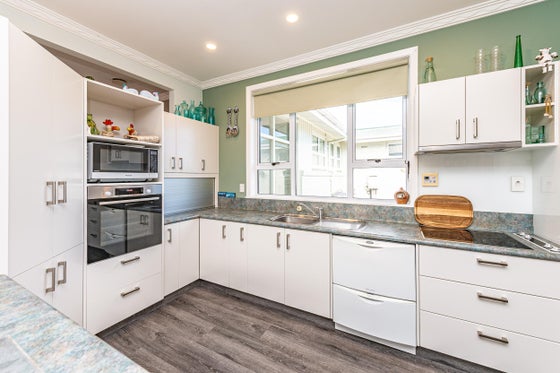
At one end of the home, the open-plan kitchen, dining and living area provides a spacious and practical setting for everyday living. The kitchen is sure to impress, with plenty of storage and room for all those kitchen gadgets you've collected over the years, while an updated wall oven and vinyl flooring add a fresh and practical touch. The living area has had the carpet replaced, with glass sliding doors opening onto the deck, ready for summer BBQs and enjoying the warmer months outdoors. An office provides a dedicated space to work from home. The underfloor central heating runs throughout the home, keeping every room warm and comfortable.
At the other end of the home, the four bedrooms are thoughtfully positioned together, offering a separate and private space away from the main living areas. This practical layout works well for everyday family living.
Step outside and you'll find a well-maintained section with easy-care lawns, established fruit trees and an updated roof. The lovely glass doors from the hallway open onto a charming patio, complete with raised garden beds, giving you a lovely little space to enjoy the outdoors and grow a few things of your own.
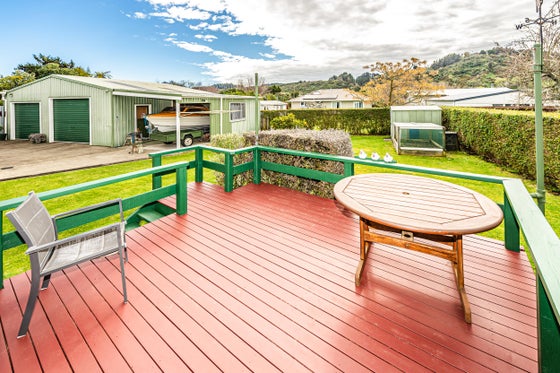
The double garage provides great versatility, with room for vehicles, tools and storage. Extending from the garage is a single carport, offering the perfect spot for the boat or an extra vehicle. Additional off-street parking completes the setup.
With its clever H-shaped layout, four bedrooms and plenty of room to spread out, this is a home designed with big family living in mind. Practical, comfortable and ready for its next chapter, it's one worth coming along to see.
At one end of the home, the open-plan kitchen, dining and living area provides a spacious and practical setting for everyday living. The kitchen is sure to impress, with plenty of storage and room for all those kitchen gadgets you've collected over the years, while an updated wall oven and vinyl flooring add a fresh and practical touch. The living area has had the carpet replaced, with glass sliding doors opening onto the deck, ready for summer BBQs and enjoying the warmer months outdoors. An office provides a dedicated space to work from home. The underfloor central heating runs throughout the home, keeping every room warm and comfortable.
At the other end of the home, the four bedrooms are thoughtfully positioned together, offering a separate and private space away from the main living areas. This practical layout works well for everyday family living.
Step outside and you'll find a well-maintained section with easy-care lawns, established fruit trees and an updated roof. The lovely glass doors from the hallway open onto a charming patio, complete with raised garden beds, giving you a lovely little space to enjoy the outdoors and grow a few things of your own.
The double garage provides great versatility, with room for vehicles, tools and storage. Extending from the garage is a single carport, offering the perfect spot for the boat or an extra vehicle. Additional off-street parking completes the setup.
With its clever H-shaped layout, four bedrooms and plenty of room to spread out, this is a home designed with big family living in mind. Practical, comfortable and ready for its next chapter, it's one worth coming along to see.
Key features

Layout
Open-plan living, dining and kitchen at one end of the home, with four bedrooms thoughtfully positioned at the other

Heating
Underfloor central heating throughout, keeping the whole home warm and cosy

Garaging
Double garage and carport, with room for the boat, vehicles and all your tools